







Address
1549 37c Av Nw, Edmonton, AB
Price
$ 539,900
Property Attributes
- ID#E4495864
- TypeSingle Family
- Listing Status Active
- CityEdmonton
- AreaEdmonton
- NeighbourhoodTamarack
- Postal CodeT6T 0E1
- Style2 Storey
- Year Built2006
- Price$ 539,900
- Bedrooms4
- Full Bathrooms3
- Half Bathrooms1
- Sqr Footage1844
Data Source:
REALTORS® Association Of Edmonton - RAE
Property Description
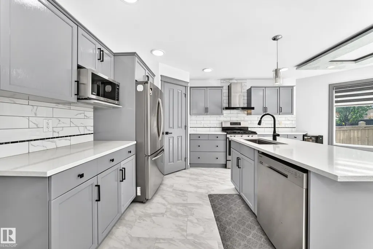
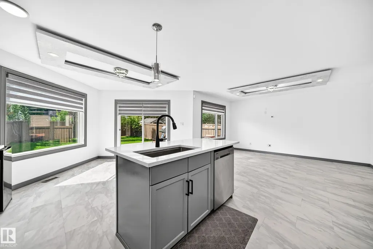
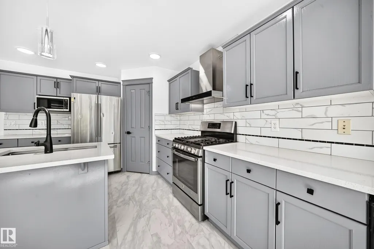
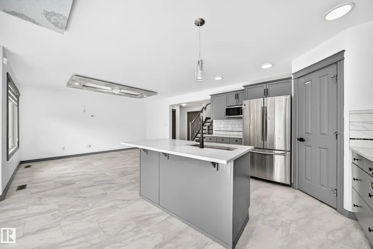
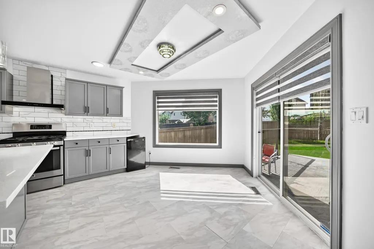
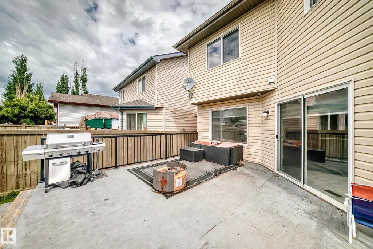
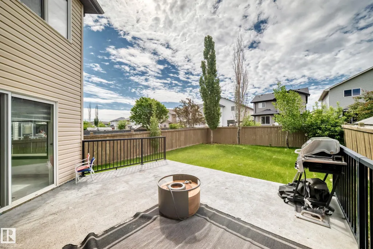
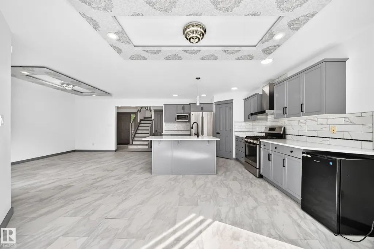
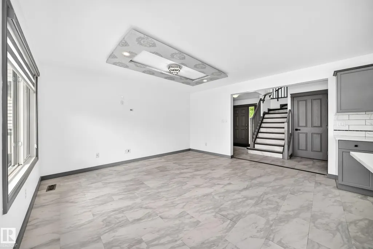
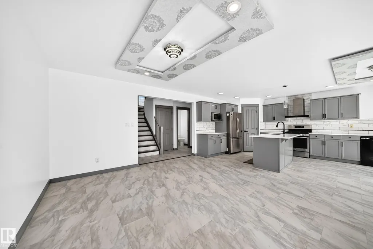
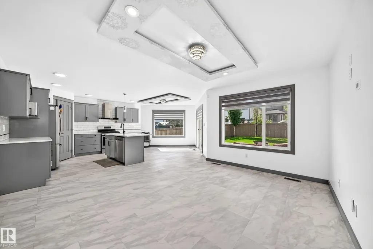
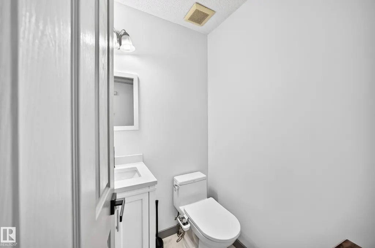
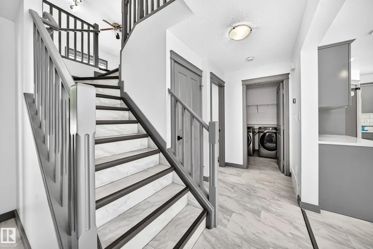
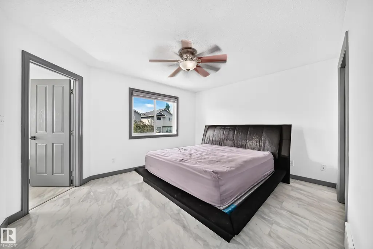
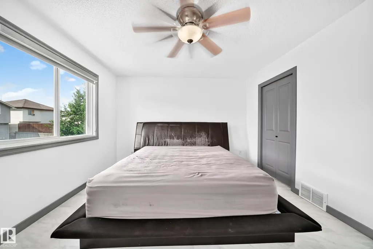
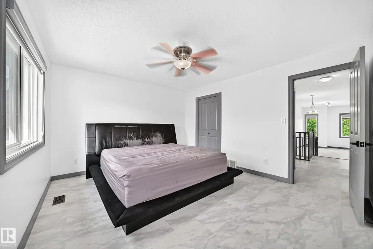
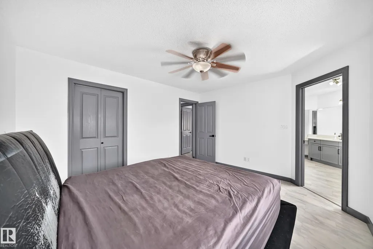
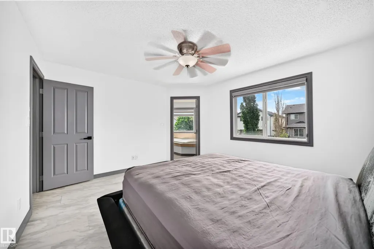
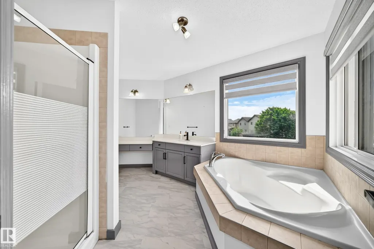
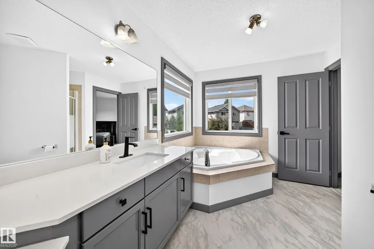
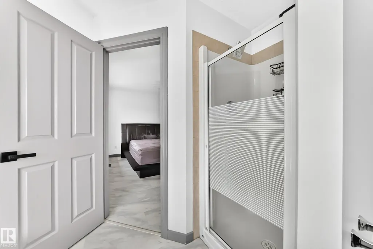
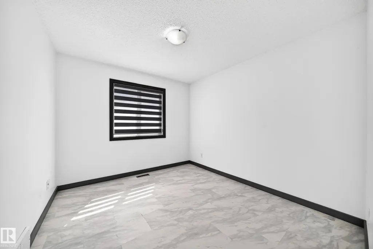
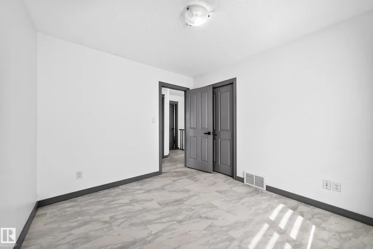
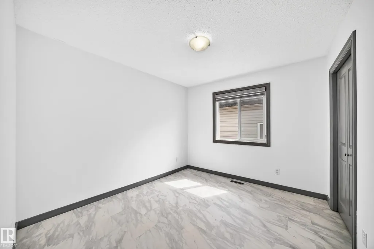
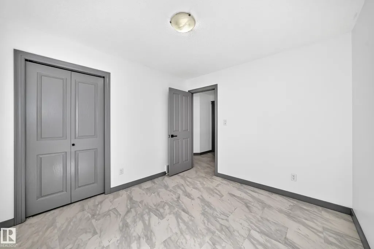
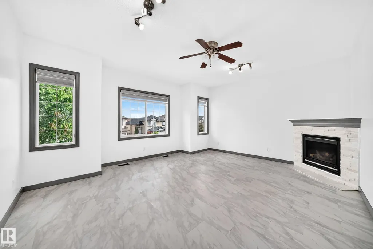
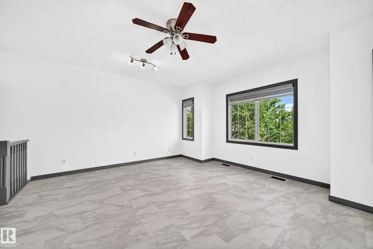
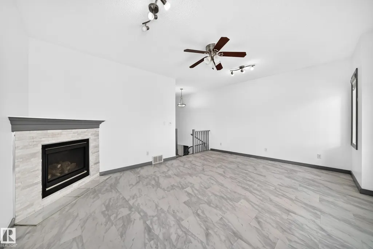
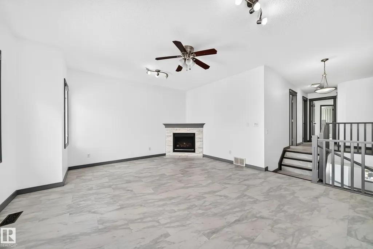
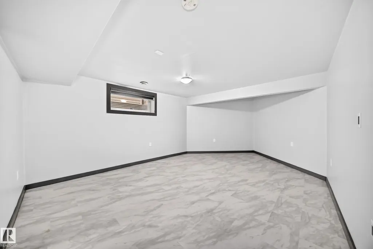
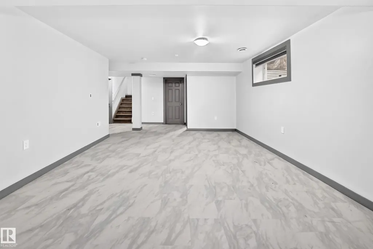
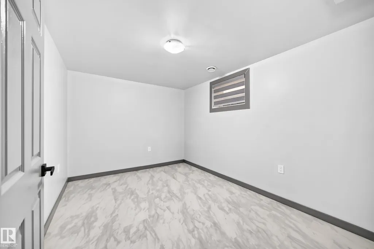
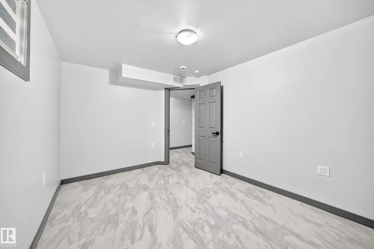
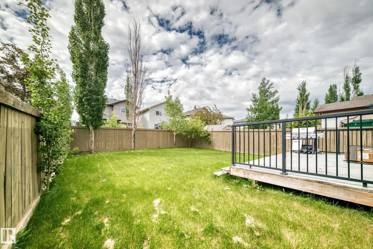
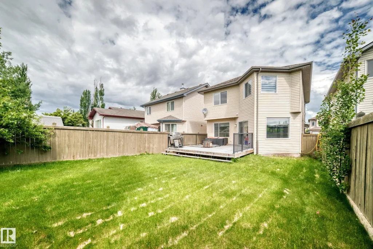
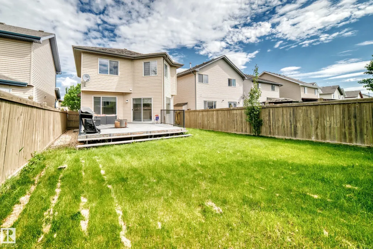
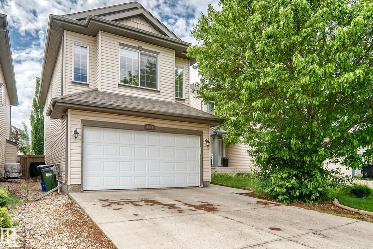
Welcome to this amazing 4 bedroom 3.5 washroom home nestled in the sought after community of Tamarack. This home has ample living space for any growing family. The main floor has an open floor plan with an abundance of natural light. The kitchen has ample cabinet and counter top space and a large island for all your entertaining. The living room is grand in size and looks out to the large back yard. The upper floor has 3 large bedrooms and a massive bonus room along with 2 full washrooms. The basement is also fully finished and has an additional full washroom, a bedroom, and a large living room. The home has had many upgraded and shows like new. Close to schools, shopping and walking distance to 17th street. Make this home yours at this attractive price!
* Sold date and price as reported on the RAE's MLS® System.
General Features
| Living Area | 1844.41 |
|---|---|
| Heating | Forced Air-1,Natural Gas |
| Roof | Asphalt Shingles |
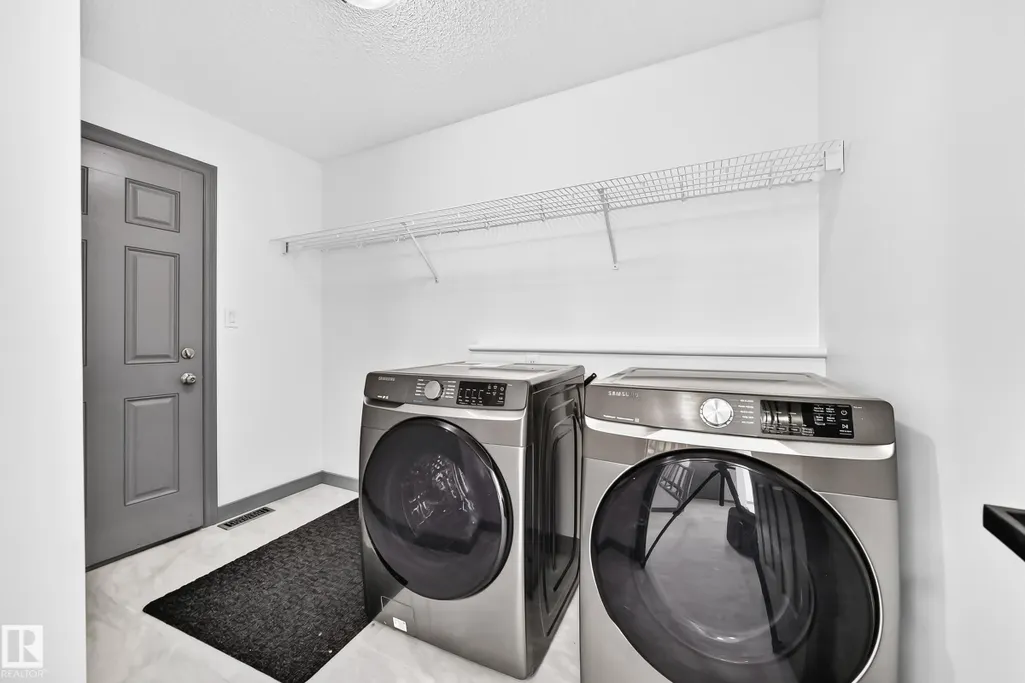
| Appliances | Dishwasher-Built-In,Dryer,Refrigerator,Stove-Gas,Washer |
| Zoning | Zone 30 |
| Architectural Style | 2 Storey |
| Construction Materials | Wood,Vinyl |
| Year Built | 2006 |
| Levels | 3 |
| Property Subtype | Detached Single Family |
| Ownership | Private |
| Parcel Number | 0031892896 |
| Community Features | Deck,Detectors Smoke |
| Property Type | Residential |
| Facing Direction | North |
| Garage Y/N | true |
| Full Baths | 3 |
| Status | Active |
| City | Edmonton |
| MLS Area | Tamarack |
| Living Area Units | Square Feet |
| Standard Status | Active |
| Lot Shape | Rectangular |
| Restrictions | None Known |
| Primary Property Type | Single Family |
| Legal Block | 1 |
| Title to Land | Fee Simple |
Interior Features
| Interior Amenities | ensuite bathroom |
|---|---|
| Basement | Full,Finished |
| Flooring | Vinyl Plank |
| Kitchen Level | Main |
| Heating Y/N | true |
| Half Baths | 1 |
| Total Bedrooms | 4 |
| Grade Level Entry Y/N | No |
| Living Room Level | Main |
| Room Type | LivingRoom,DiningRoom,Kitchen,FamilyRoom,BonusRoom,MasterBedroom,Bedroom2,Bedroom3,Bedroom4 |
| Dining Room Dimensions | 12.4x14.0 |
| Kitchen Dimensions | 12.8x10.3 |
| Living Room Dimensions | 14.6x9.5 |
| Bonus Room Dimensions | 18.0x15.7 |
| Bedroom 4 Dimensions | 13.4x9.4 |
| Bedroom 3 Dimensions | 10.7x9.8 |
| Bedroom 2 Dimensions | 10.9x9.9 |
| Family Room Level | Basement |
| Dining Room Level | Main |
| RoomFamilyRoomDimensions | 21.3x14.6 |
| RoomMasterBedroomDimensions | 13.8x12.0 |
Exterior Features
| Exterior Amenities | Fenced,Flat Site,Landscaped,Public Transportation,Schools,Shopping Nearby |
|---|---|
| Parking Features | Double Garage Attached |
| Lot Size Area | 368.81 |
| Foundation Details | Concrete Perimeter |
Amenities
- Views
- New Construction
- Adult 55+
- Lease To Own
- No Strata Fees
- Furnished
- Primary On Main
- Air Conditioning
- Seller Finance
- Green
- Fixer Upper
- Horse
- Golf
- Fireplace
- Deck
- Garage
- Basement
- Pool
Property vs Single Family Average in T6T 0E1
Statistics provided by Inside Real Estate
Price
Year Built
In The Neighbourhood
Just Listed
Edmonton
$ 590,000
2927 11 St Nw
Edmonton, AB T6T0X7
- Type
- Single Family
 Listed by Jeremy A Dehek of Exp Realty
Just Listed
Edmonton
$ 684,900
1264 25 Av Nw
Edmonton, AB T6T2E5
- Type
- Single Family
Listed by Yad Dhillon of LPT Realty
Edmonton
$ 530,000
1524 37b Av Nw
Edmonton, AB T6T0E3
- Type
- Single Family
Listed by Shelley Lupul of MaxWell Devonshire Realty
Edmonton
$ 699,900
3662 13 St Nw Nw
Edmonton, AB T5T0J5
- Type
- Single Family
Listed by Niketan Sharma of Exp Realty
Edmonton
$ 509,000
3746 12 Street Nw Nw
Edmonton, AB T6T0E6
- Type
- Single Family
Listed by Harnoor K Bajwa of Exp Realty
Edmonton
$ 450,000
3613 12 St Nw
Edmonton, AB T6T0G1
- Type
- Single Family
Listed by Alanna Cannell of NOW Real Estate Group
Open House
Edmonton
$ 599,999
1523 36 Av Nw
Edmonton, AB T6T0M5
- Type
- Single Family
Listed by Vikaas K Kwatra of smartPRO Realty
Edmonton
$ 400,000
3552 12 St Nw
Edmonton, AB T6T0G2
- Type
- Single Family
Listed by George W Van De Walle of RE/MAX Professionals
Edmonton
$ 465,000
2803 12 St Nw
Edmonton, AB T6T0V8
- Type
- Single Family
Listed by Neil S Thompson of MaxWell Polaris
Edmonton
$ 679,000
1564 36 Av Nw
Edmonton, AB T6T0M5
- Type
- Single Family
Listed by Simon Faber of Exp Realty
Edmonton
$ 649,900
2812 12 St Nw
Edmonton, AB T6T0V8
- Type
- Single Family
Listed by Harman Thind of MaxWell Polaris
Edmonton
$ 425,000
3611 12 St Nw
Edmonton, AB T6T0G1
- Type
- Single Family
Listed by Julie A Cunningham of Royal LePage Prestige Realty
Edmonton
$ 725,999
1239 24 Av Nw
Edmonton, AB T6T2E4
- Type
- Single Family
Listed by Darrell G Ketler of Century 21 All Stars Realty Ltd